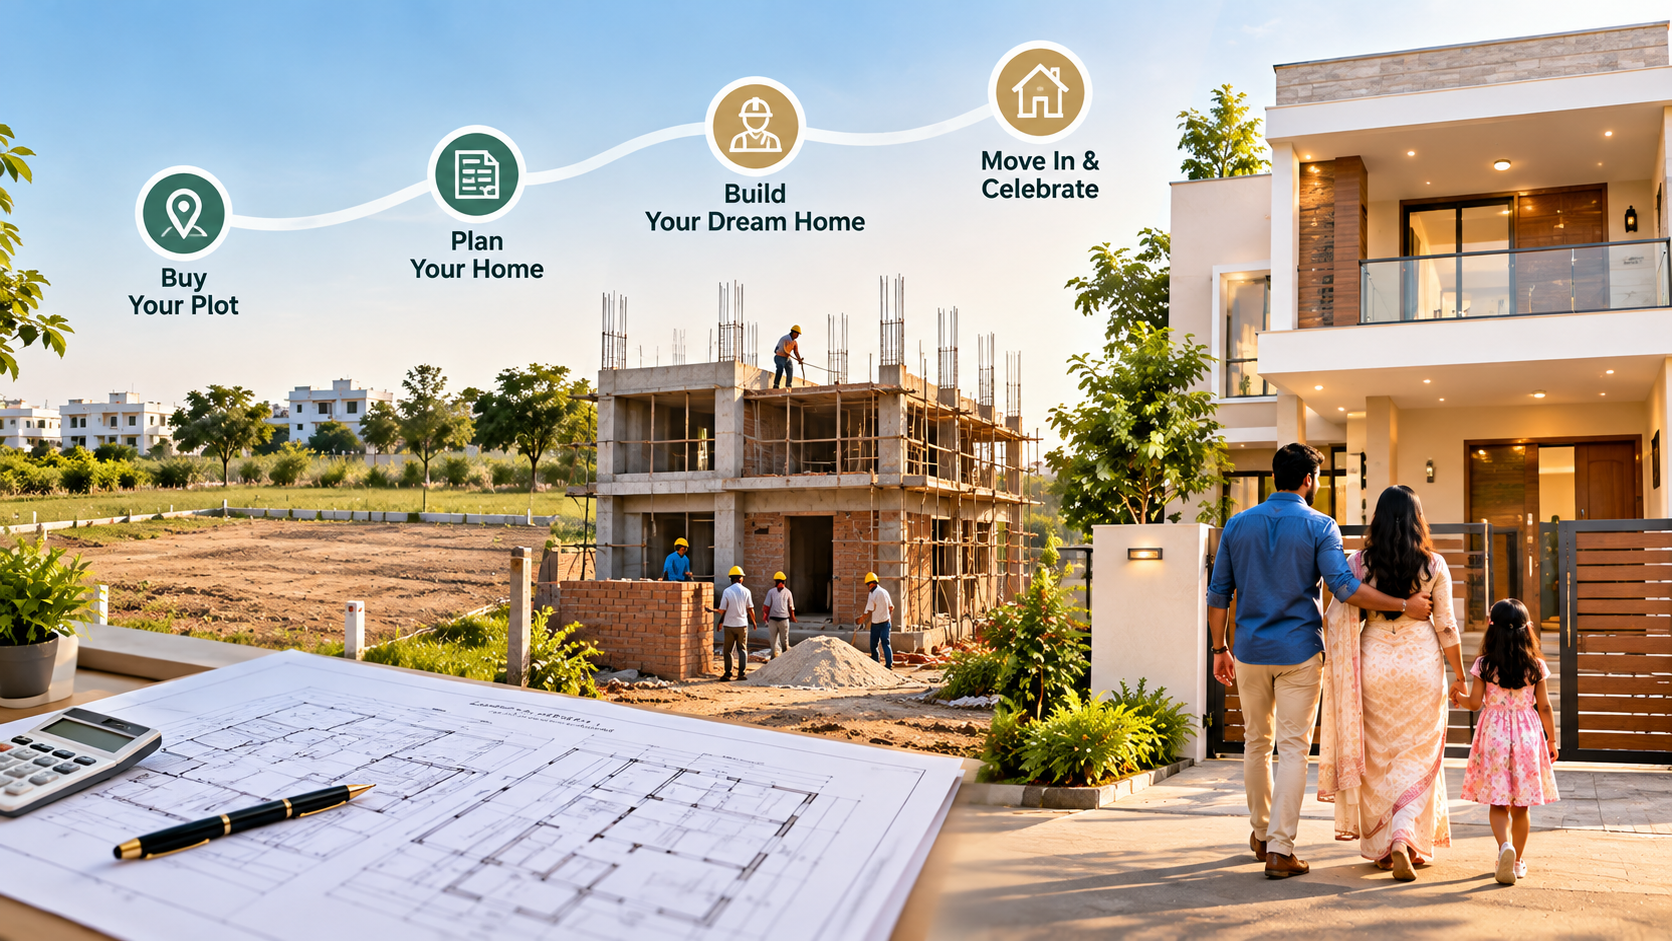
Buying a residential plot is an exciting milestone, especially for families planning to build their first independent home. However, purchasing the land is only the beginning. Turning an empty plot into a comfortable home involves several stages, from financial planning and architectural design to construction, finishing and finally moving in.
For families planning to build a home in Chennai, understanding the construction process can make the journey more organised and manageable.
Whether you already own land or are exploring residential plots at SV Nilayam in Mannivakkam, having a clear homebuilding timeline can help you prepare for each stage.
Estimated timeline: 2–4 weeks
Before starting construction, ensure that your property documents are complete and properly verified.
Important documents may include:
It is also important to verify that the plot measurements match the registered documents.
A qualified surveyor can help confirm the boundaries before construction begins.
Completing these checks early can reduce the possibility of disputes or delays during the building process.
Estimated timeline: 2–3 weeks
Once the documentation is in order, the next step is preparing a realistic construction budget.
Many first-time homebuilders focus primarily on the cost of building materials and labour. However, the overall budget should also account for architectural services, approvals, utility connections and finishing work.
Your construction budget should consider:
It is sensible to maintain a contingency allowance for unexpected expenses.
For example, a family planning a two-bedroom independent house may initially focus on the basic construction cost. However, additional expenses such as modular storage, parking arrangements and utility connections can affect the final budget.
Planning these requirements before construction begins can help avoid financial pressure later.
Estimated timeline: 3–6 weeks
This is one of the most important stages of the homebuilding journey.
An architect can help convert your family's requirements into a practical floor plan that considers plot dimensions, ventilation, natural lighting and available construction space.
Before finalising the design, discuss your family's present and future needs.
Some important questions include:
For families building in Chennai, the design should also consider the local climate.
Proper window placement, shaded outdoor areas, roof insulation and ventilation can contribute to a more comfortable indoor environment.
A well-planned home should balance appearance, functionality and long-term maintenance requirements.
Estimated timeline: Varies according to the approving authority and application
Before beginning construction, obtain the necessary building permissions from the relevant local authority.
Depending on the property's jurisdiction, approvals may involve the appropriate planning or local body authorities.
The approval process may require:
It is important to distinguish between layout approval and building plan approval.
An approved residential layout does not automatically mean that construction can begin without further permissions.
Working with an architect or qualified professional familiar with local building regulations can help ensure that the proposed house complies with applicable requirements.
Estimated timeline: 1–2 weeks
Once the required permissions are in place, the construction site must be prepared.
Site preparation generally involves clearing unwanted vegetation, checking ground levels, confirming plot boundaries and arranging access for construction materials.
Depending on site conditions, the contractor may also recommend soil testing before the structural design is finalised.
Important site preparation activities include:
In Chennai, drainage and ground levels deserve particular attention because of seasonal rainfall.
Proper site preparation helps create a safer and more organised environment for the construction work that follows.
Estimated timeline: 3–5 months
This stage transforms the approved house plan into a physical structure.
The process generally includes foundation work, columns, beams, walls and roofing.
The exact sequence depends on the building's design and structural system.
A typical construction sequence may include:
A qualified structural engineer should oversee the structural design and relevant quality checks.
Families should also maintain regular communication with the contractor to understand progress, material requirements and upcoming payments.
Avoid rushing structural work to meet an unrealistic completion date.
The quality of the foundation and structural components is essential to the long-term performance of the house.
Estimated timeline: 4–8 weeks, with some work overlapping other stages
Once the main structure is ready, attention shifts towards essential building services.
Electrical and plumbing installations should follow the approved design and be coordinated with the construction team.
Important considerations include:
Planning electrical points early can prevent unnecessary modifications after plastering or painting.
For example, families planning a home office may require additional power sockets, internet connections and suitable lighting.
Waterproofing is particularly important for terraces, bathrooms and other areas exposed to moisture.
Proper installation and testing can help reduce maintenance problems after moving in.
Estimated timeline: 2–3 months
This is the stage when the house begins to look and feel like a home.
Finishing work may include flooring, wall painting, doors, windows, kitchen fittings, bathroom fixtures and storage installations.
Families can make practical choices based on their budget and maintenance preferences.
For example:
If the family is working within a limited budget, certain decorative features can be completed later.
However, essential electrical, plumbing, waterproofing and safety-related work should not be compromised.
Estimated timeline: 2–4 weeks
Before moving into the completed house, conduct a thorough inspection.
Check that the completed work matches the approved plans and agreed construction specifications.
The final inspection should include:
Any defects should be documented and discussed with the contractor before final payment.
Confirm that permanent utility connections and any applicable completion or occupancy requirements have been addressed.
This stage helps ensure that the property is ready for safe and comfortable occupation.
Estimated timeline: 1–3 weeks after the home is ready
After months of planning and construction, the housewarming ceremony becomes a meaningful milestone for many families.
It marks the transition from owning a piece of land to creating a place where everyday family life can begin.
Before arranging the ceremony, ensure that:
Some families prefer a small ceremony with close relatives, while others plan a larger gathering.
The important thing is to schedule the event only when the home is ready for safe occupation.
The overall construction timeline depends on several factors, including plot conditions, house size, design complexity, approvals, contractor availability and weather.
For a relatively straightforward independent house, the journey from initial planning to moving in may take approximately 9–15 months or longer.
This is only an indicative planning range, not a guaranteed construction schedule.
Delays may occur because of design revisions, approval procedures, material availability or seasonal rainfall.
Preparing a realistic timeline and maintaining regular communication with the construction team can help families manage expectations.
The homebuilding journey becomes easier to plan when the plot is suitable for the type of house you want to construct.
Before purchasing land, consider:
For families looking to settle in Chennai's southern residential corridor, Mannivakkam is one location worth exploring.
Its position near Vandalur and the wider Tambaram region makes it relevant for families who want to evaluate residential locations while remaining connected to surrounding areas.
However, every plot should be assessed individually for its legal status, infrastructure and construction suitability.
For families considering residential land in Mannivakkam, SV Nilayam by Premier Housing & Properties is a project worth exploring.
Buying a residential plot allows families to think carefully about their preferred house design, available construction budget and future space requirements.
Whether you are planning a compact first home or an independent house that can accommodate changing family needs, choosing a suitable plot is an important starting point.
Explore SV Nilayam residential plots in Mannivakkam for project information and location details.
A personal site visit can also help you understand the surrounding roads, neighbourhood and practical considerations before making a purchase decision.
Building an independent home is a journey that requires patience, financial preparation and careful decision-making.
From verifying plot documents and preparing architectural plans to obtaining approvals, managing construction and completing the finishing work, every stage contributes to the final result.
For Chennai families, understanding this timeline can make the process less overwhelming and help them prepare for important decisions along the way.
If you are exploring residential plots in Mannivakkam as the first step towards building your own home, consider the location, plot suitability and long-term requirements before proceeding.
Take the first step towards planning a home that reflects your family's needs with Premier Housing & Properties.
Premier Housing & Properties
No 11, NRD Tower, 3rd Floor,
Jawaharlal Nehru Road,
Ashok Nagar, Chennai - 600 083.